
Buildings, materials, and how they stand up
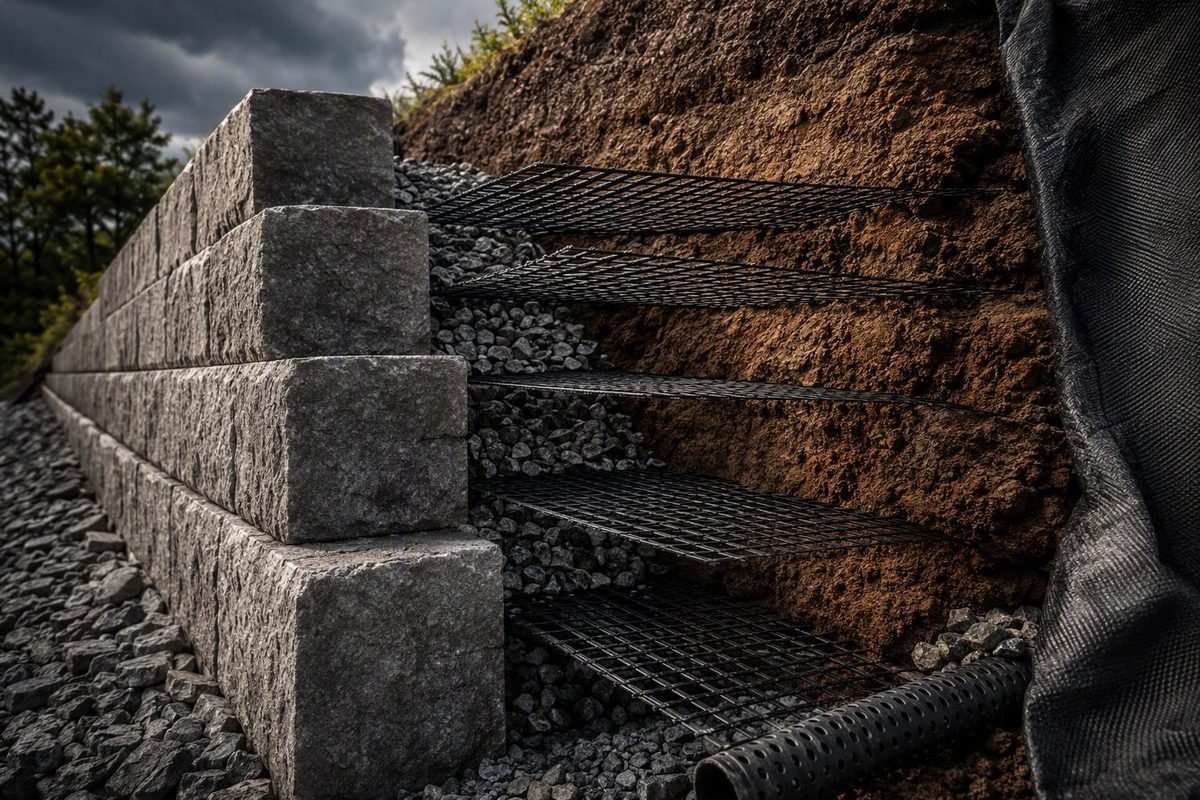
Geogrid for Retaining Walls: Design and Installation
How retaining-wall geogrid works, what determines its length and spacing, and which product, drainage and installation details drawings must resolve.
By Clara Voss · 2026-10-25Latest

Concrete Control Joints: Spacing, Depth and Timing
Plan concrete control joints with practical spacing and depth examples, saw-cut timing, panel-layout rules and coordination details for slabs on ground.
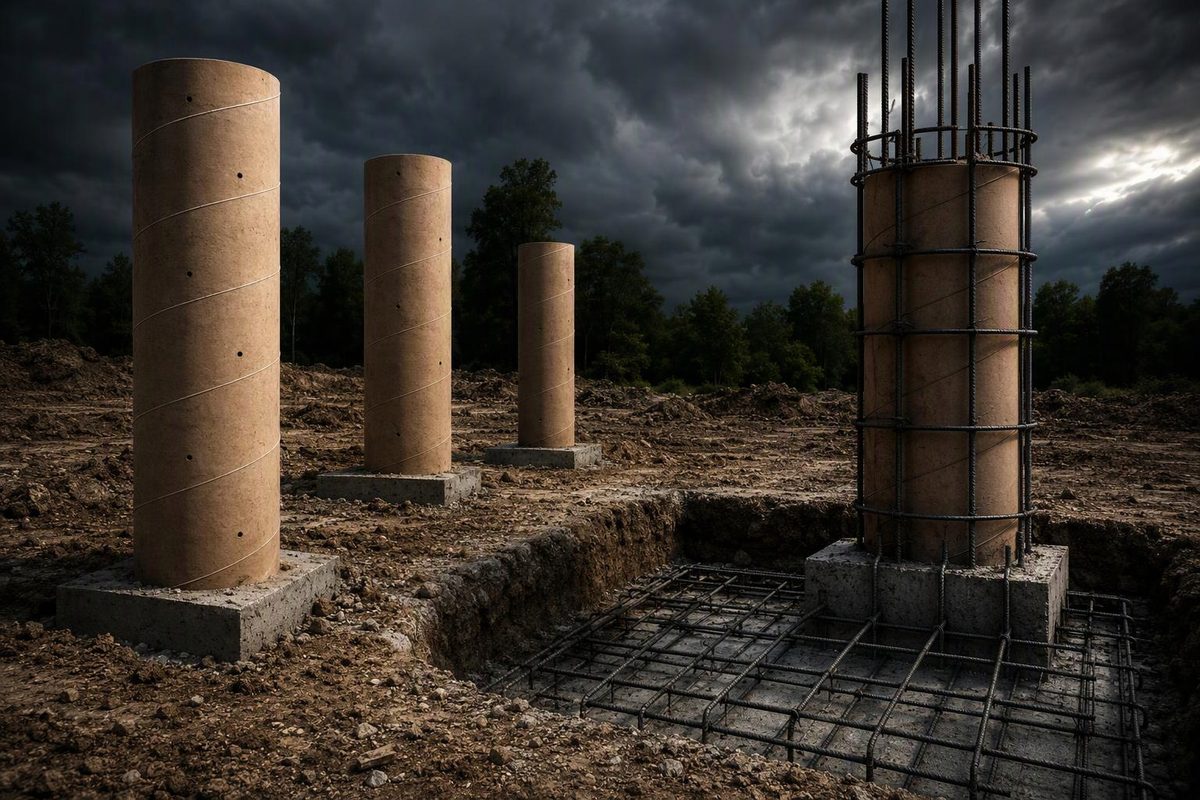
Sonotube Concrete Forms: Sizes, Quantities and Pier Details
Choose Sonotube concrete forms by height, finish and placement method. Calculate concrete volume and coordinate footing, reinforcement and anchor details.
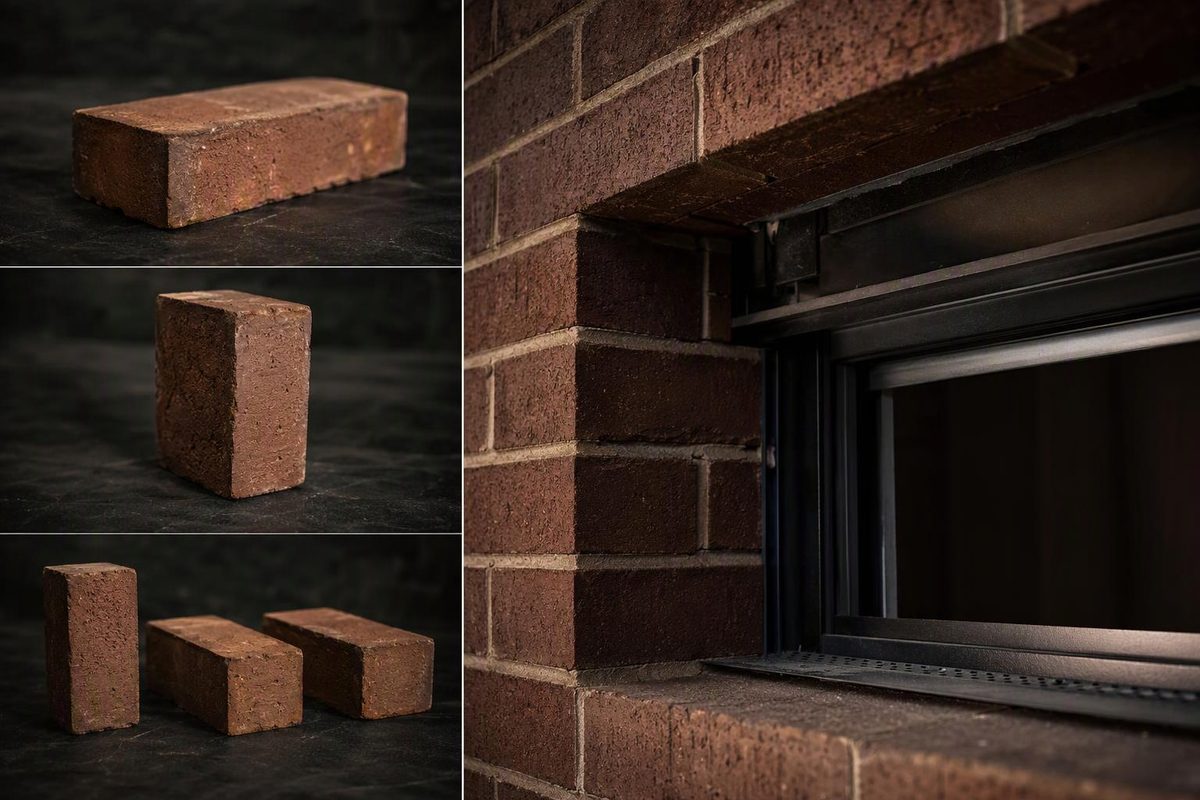
Soldier Course Brick: Orientation, Dimensions and Head Details
What a soldier course is, how brick orientation changes its dimensions, and what to coordinate at window heads: joints, lintels, flashing and weeps.

Rebar Stirrups: Roles, Shapes and Placement Drawings
Understand rebar stirrup roles, hooks, cover and drawing callouts—and why spacing and substitutions must follow the structural engineer’s design.
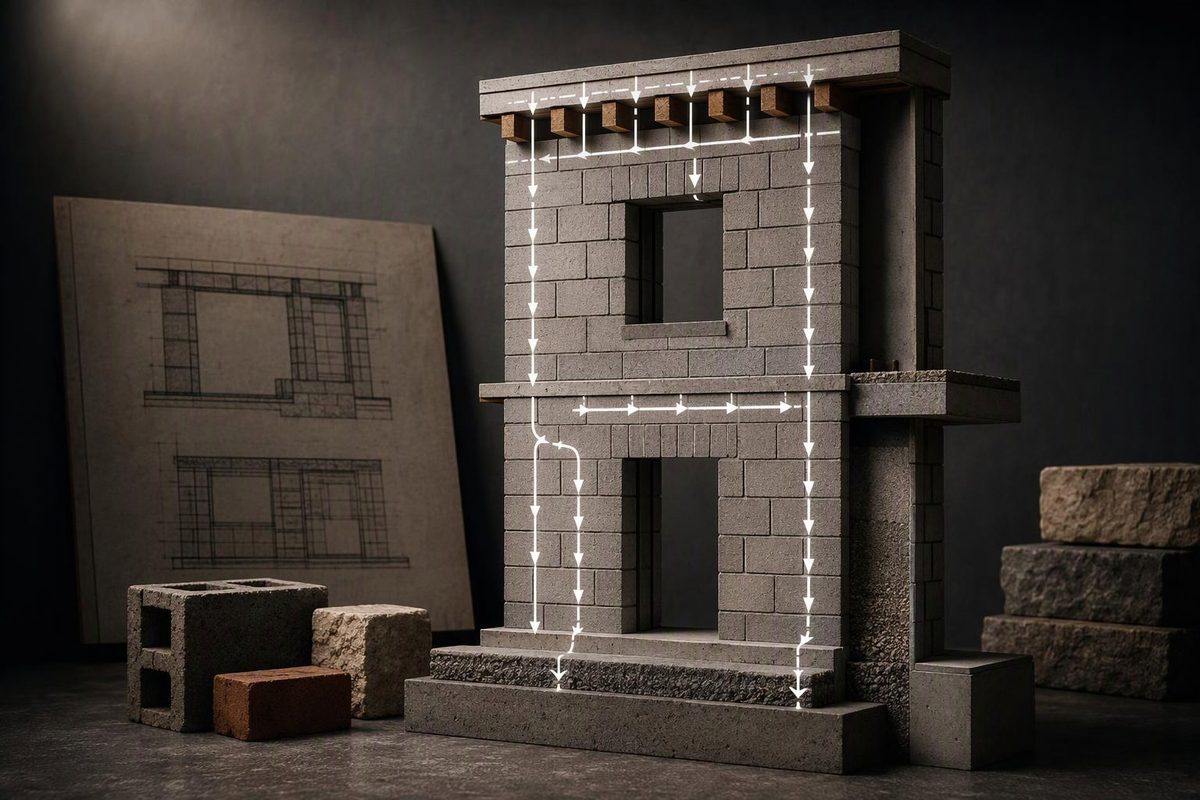
Load-Bearing Wall Diagram: Read the Load Path
Read load-bearing wall diagrams in section and elevation, trace loads around openings, and calculate a simple tributary-width example.
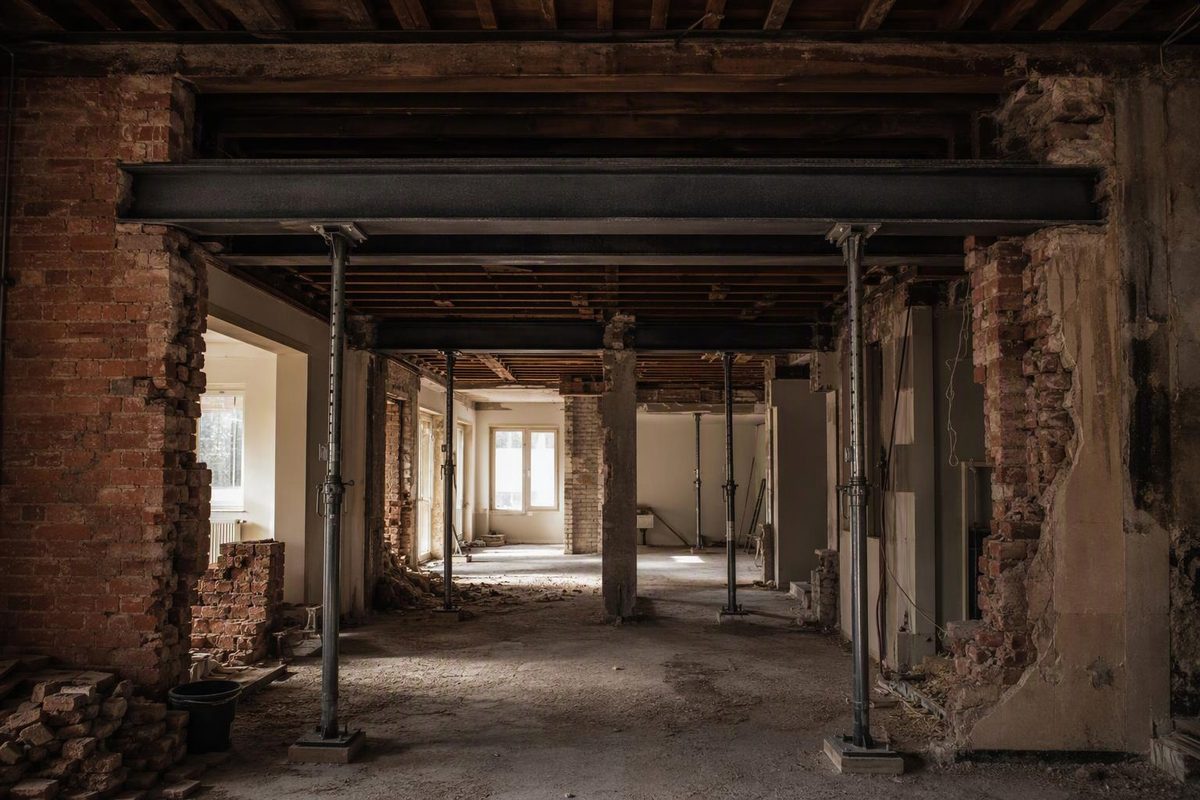
Load-Bearing Wall Removal: Beams, Supports and Planning
Plan load-bearing wall removal around beam layout, end supports, foundations, temporary works, approvals and the full construction scope.
More articles
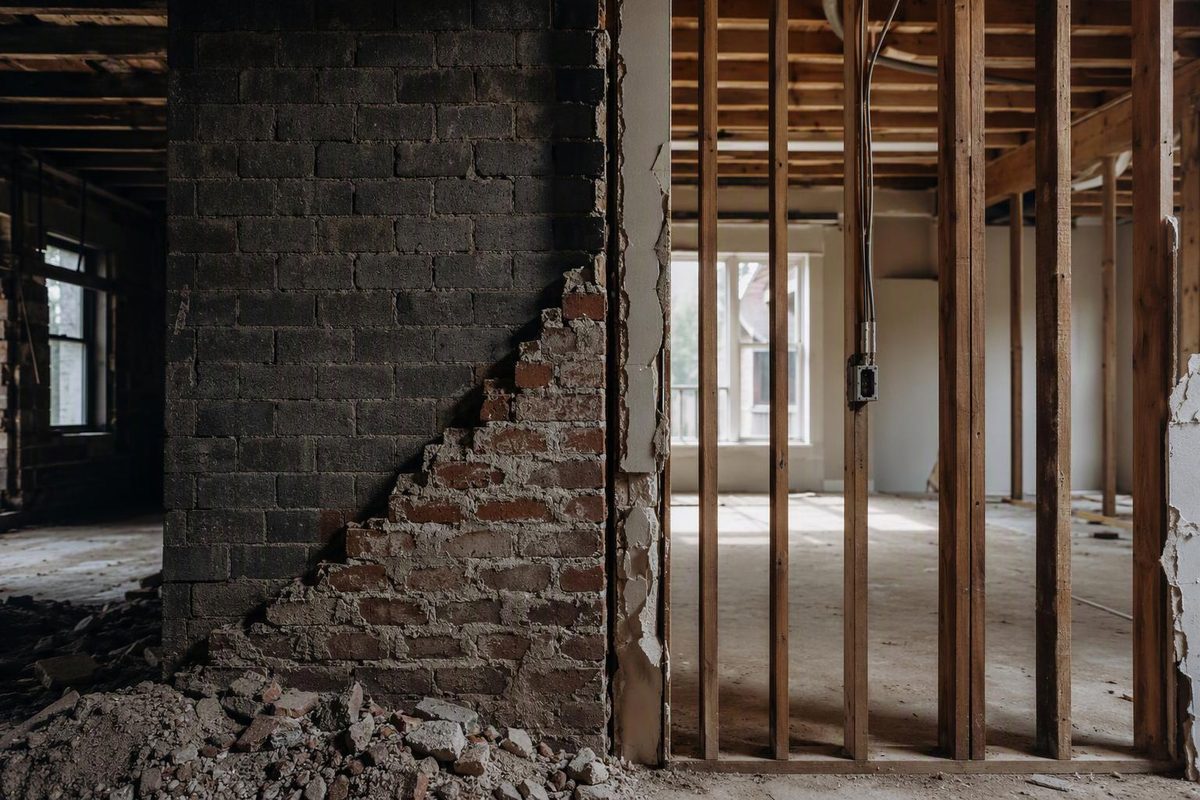
Load-Bearing Wall vs Non-Load-Bearing Wall: Key Differences
Compare wall functions, load paths, materials and detailing—and see why a non-load-bearing wall is not automatically safe to remove.

Best Uses of Glass in Buildings: Match Glazing to the Job
Compare windows, skylights, partitions, doors and guards by daylight, energy, safety and privacy—and turn the choice into a coordinated glazing specification.

Concrete Mix Ratio: 1:2:3 Parts and Water Explained
Read cement, sand and gravel proportions, calculate water–cement ratio, follow bagged-mix limits and specify concrete without assuming a strength rating.

Nominal Measurement Lumber: Actual Sizes and Exceptions
Convert nominal lumber labels to dressed dimensions with a U.S. size chart, then check rough-sawn, hardwood, moisture and regional product exceptions.

What Is Limestone Used For? Building and Industrial Uses
Limestone is used for building stone, road base, concrete aggregate, cement and lime. Learn how its form and properties affect specification.
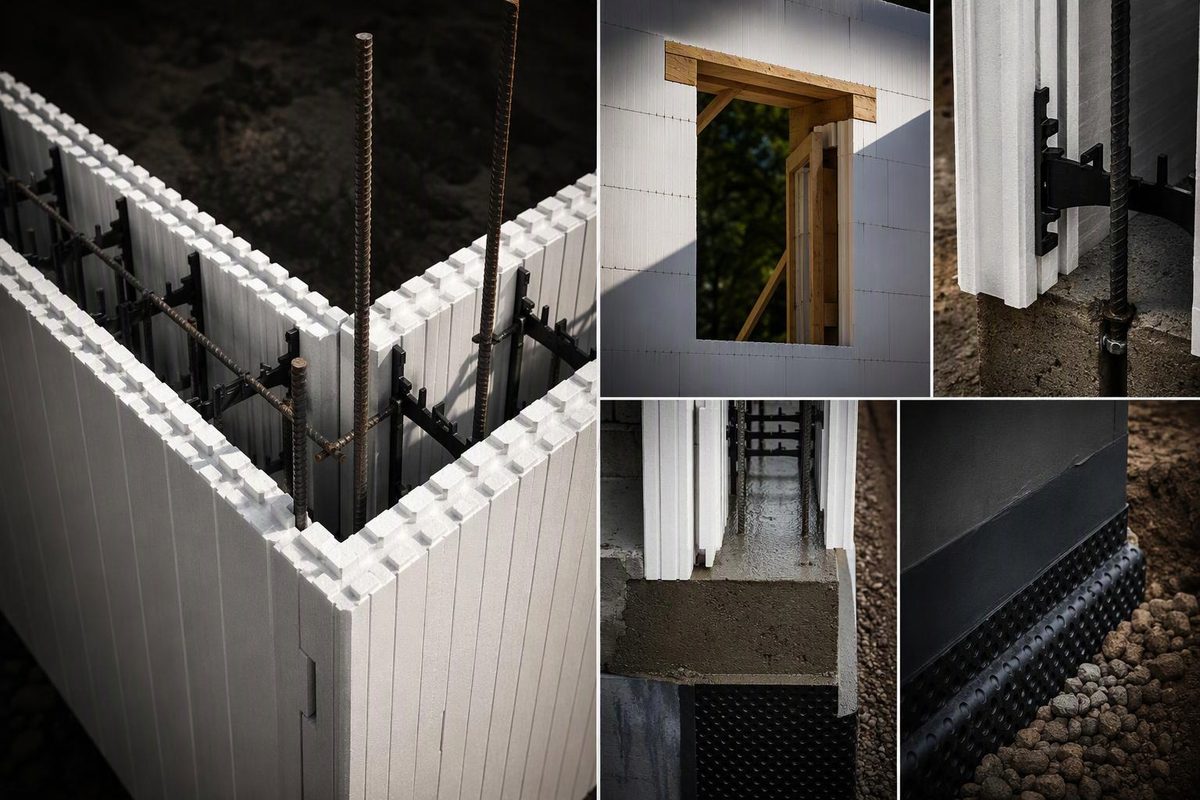
Fox Blocks Insulated Concrete Forms: Sizes and Wall Details
Fox Blocks ICF core sizes, overall wall thickness, concrete quantities and the attachment, opening and waterproofing details to coordinate.

Cinderblock Weight: 8×8×16 Blocks and Pallet Loads
Compare sourced 8×8×16 concrete block weights, calculate pallet loads, and distinguish individual block weight from finished masonry wall weight.

What Is Portland Cement? Ingredients, Uses and Types
Learn how portland cement differs from concrete and mortar, what clinker and gypsum do, and how ASTM cement types affect purchasing and specification.

High Strength Concrete Mix: Ratios, Water and Specification
Distinguish bagged mixes from engineered high-strength concrete, understand water ratios, and coordinate mixing, placement, curing and testing.
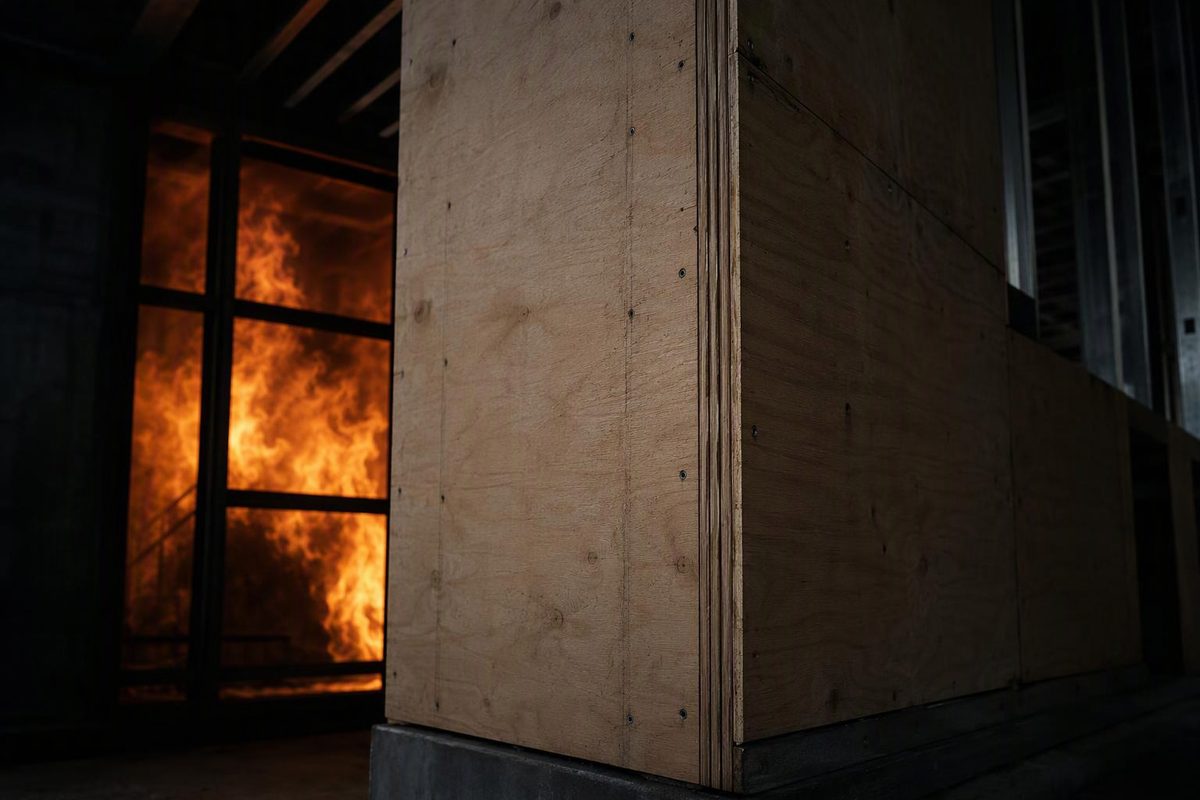
Fire-Rated Plywood: FRT Panels, Ratings and Specification
Learn what FRT plywood labels establish, when an hourly assembly rating is needed, and how treatment affects structural capacity, exposure and installation.
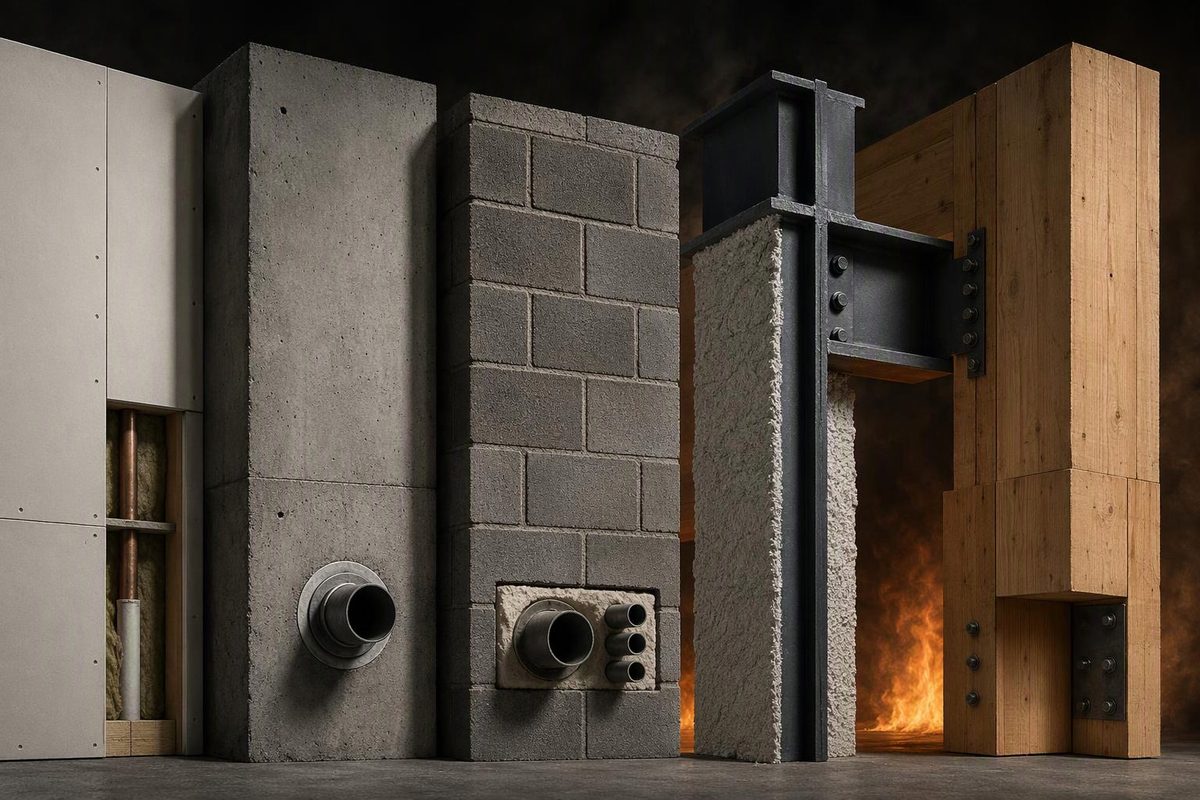
Fire Resistance Materials in Building: Specify the Assembly
Compare gypsum, concrete, masonry, steel protection and mass timber, with the assembly details, joints and penetrations needed to document fire resistance.

What Is Concrete Made Of? Ingredients and Their Roles
Concrete combines cement, water, sand and stone. Learn how aggregates, admixtures, water ratio and curing affect strength and construction.